
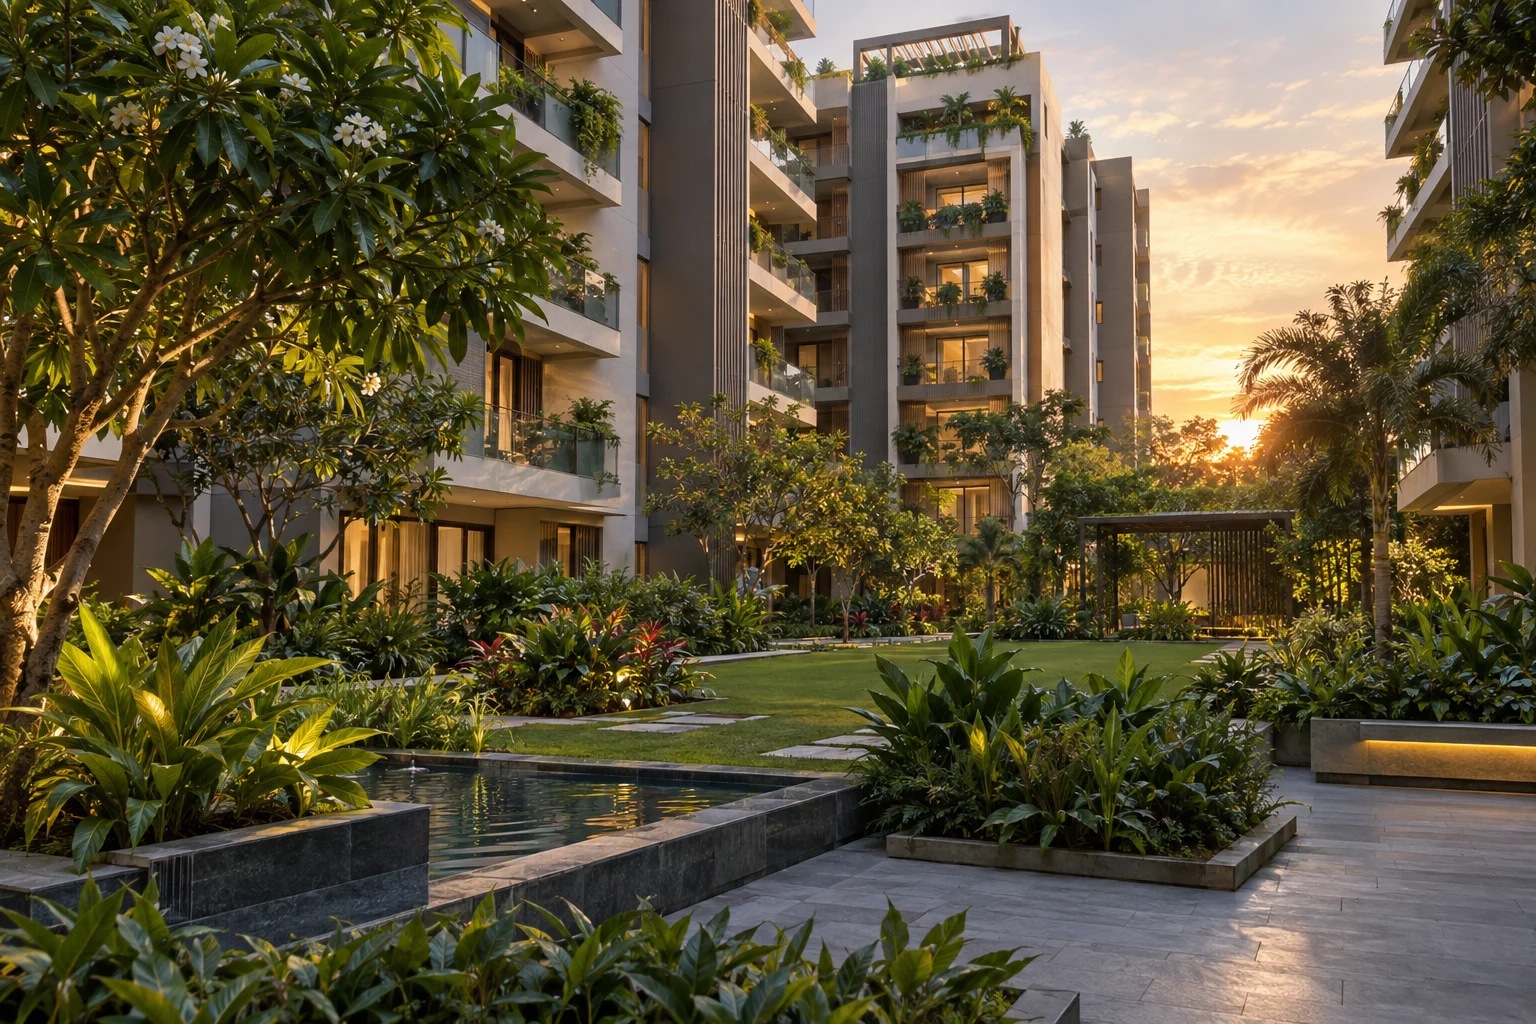
The Terrace Residences
A place for everyday living.Perungudi, OMR, Chennai

Project overview
An illustrative apartment collection exploring bright living spaces, private balconies and a connected neighbourhood. This is an example presentation, not a live development or property offer.
Developer details
Developer details are not supplied. Verified information will replace this example when provided by the Vajraa team.
Download brochure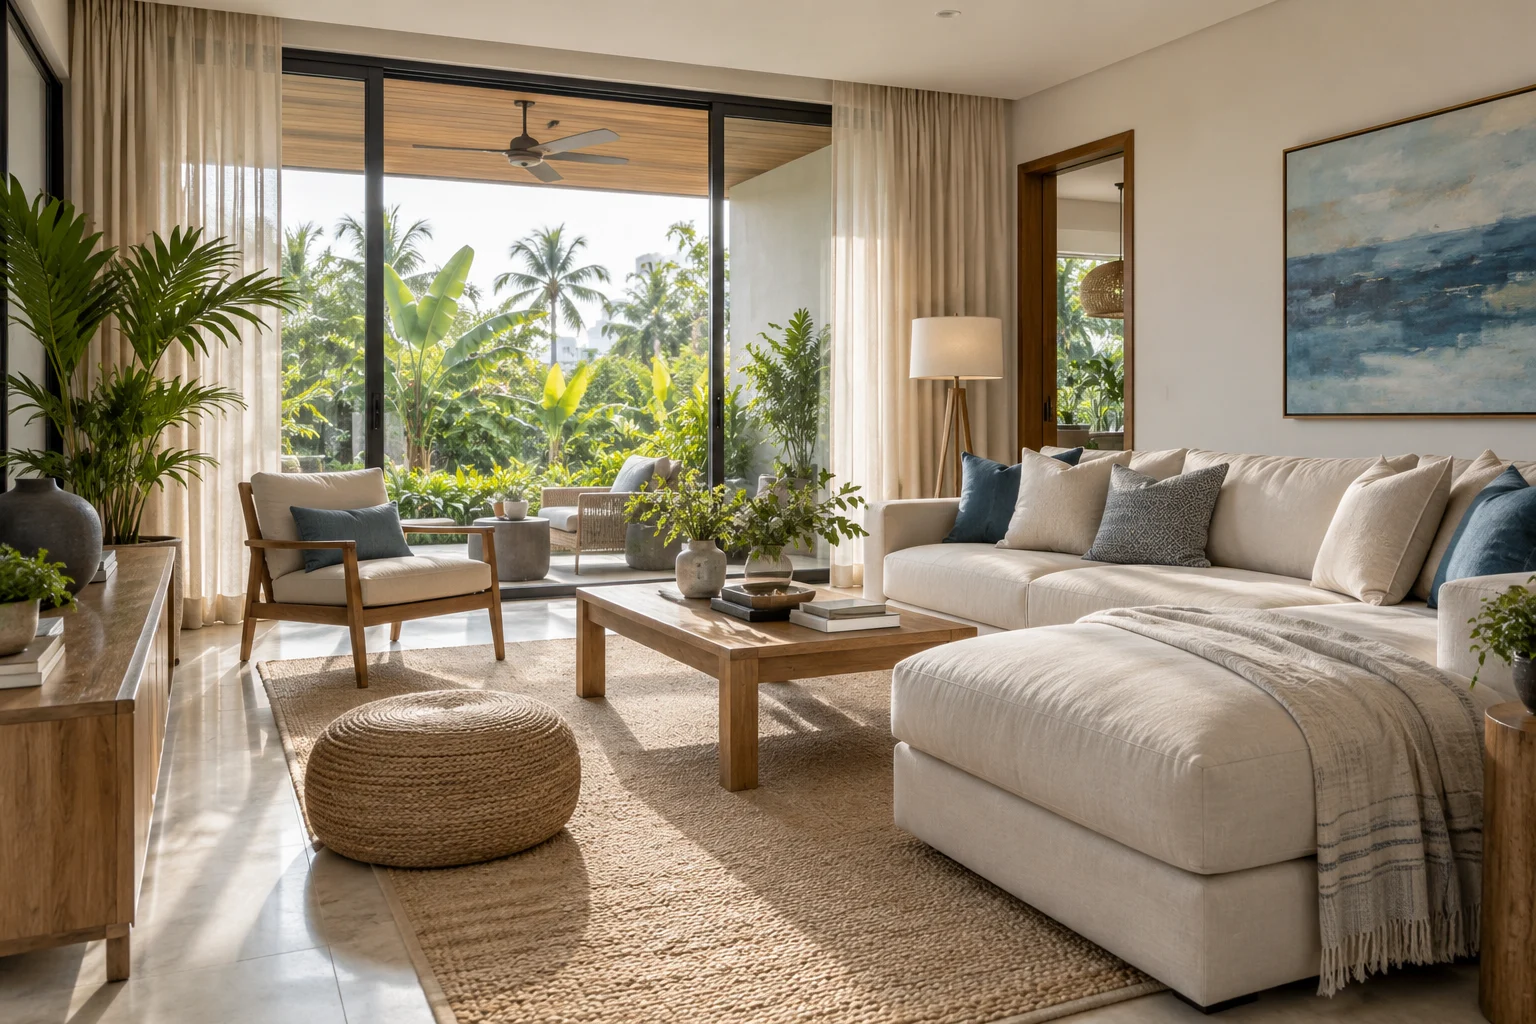
- Developer
- Not supplied
- RERA
- Not supplied — verification required
- Land area
- Not supplied
- Towers / blocks
- Not supplied
- Floors
- Not supplied
- Category
- Apartments
- Area
- 1,850 sq.ft · example
- Configuration
- 3 BHK · example
- Possession
- Not supplied
- Status
- Illustrative project
- Starting price
- Not supplied

Floor Plans & Pricing
1 plan available
Property highlights
Space for everyday living
Example highlight · A considered living and dining layout with room for family routines.
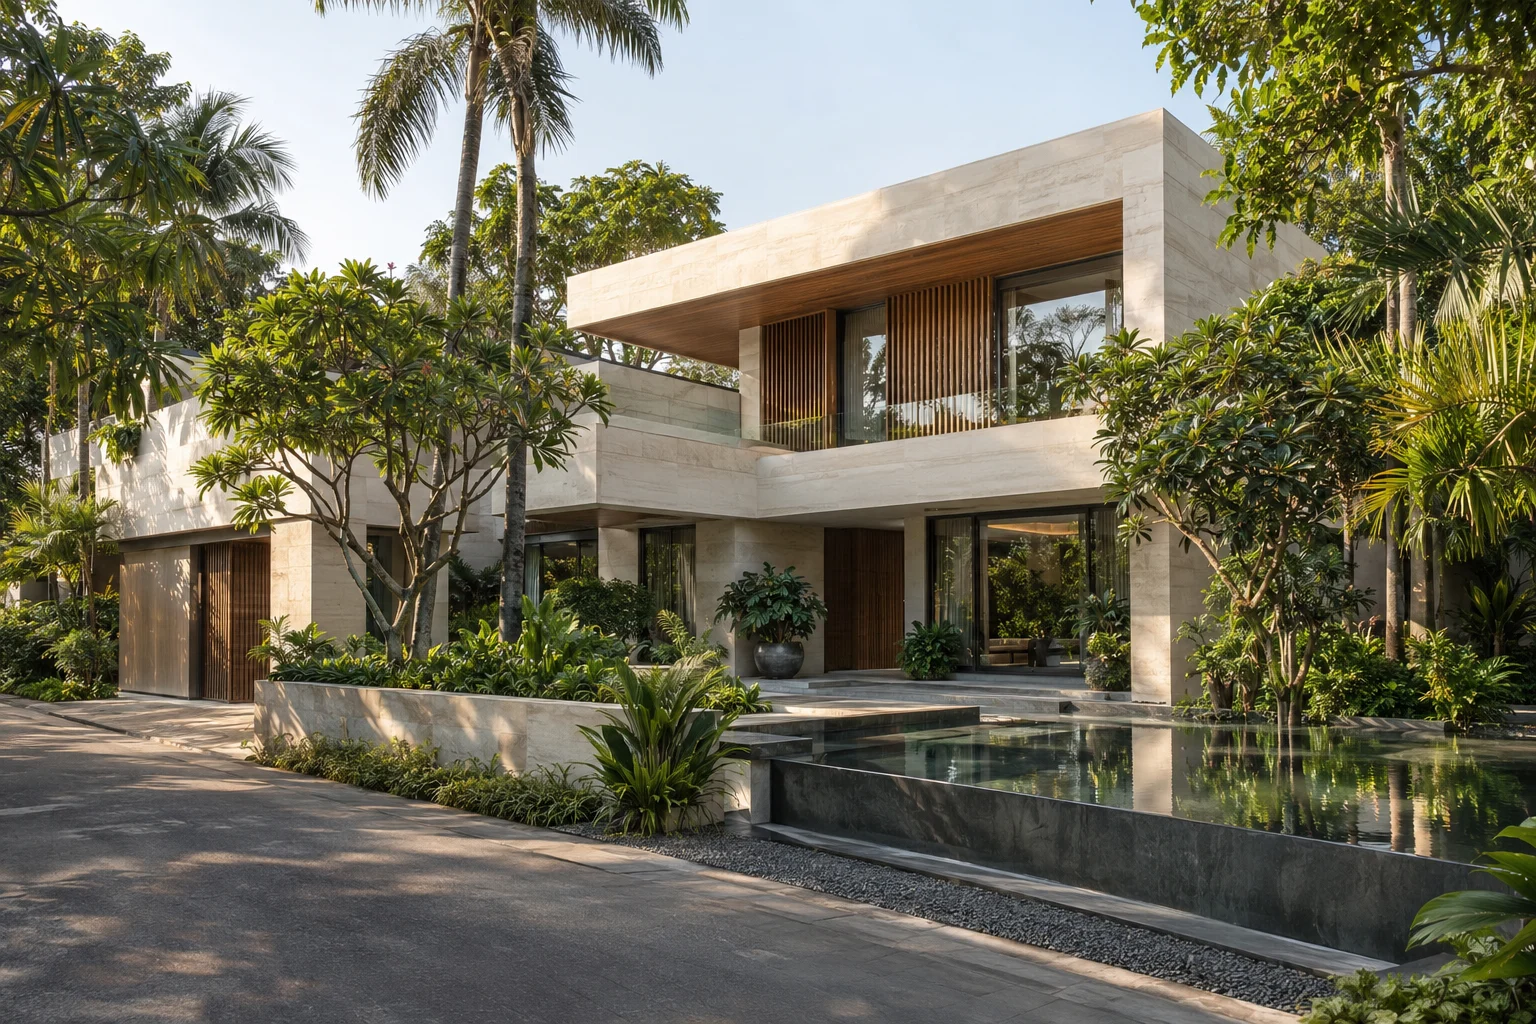
A private outdoor moment
Example highlight · Balcony-led living, illustrated through the concept plan.
A connected neighbourhood
Example highlight · Explore Perungudi with our team; actual connectivity must be verified.
World Class Amenities
Specifications
Structure details
Not supplied. Verified materials, finishes, brands and construction details will be shown here once provided.
Recommended projects
Explore more Vajraa projects you may like.
Finding projects…
Location highlights
Schools around Perungudi
Explore the neighbourhood on the map. Specific nearby places, routes and travel distances have not been supplied.
Distances not verifiedView on mapGallery
Testimonials
No verified testimonials have been supplied. No customer reviews or endorsements are claimed for this illustrative project.
Brochures & documents
Example project brochure
Illustrative overview only · Not an official developer brochure. RERA registration, approvals, pricing and specifications are not verified.
Example project brochureLet’s find your place.
The Terrace Residences
Illustrative project · Request a verified property shortlist.